Discription


The Petty Home, a turn-of-the-century Queen Anne, is being fully restored by Miles Honeycutt. Miles is the same general contracter who oversaw restoration of the Clapp-Ferguson home and Winston's Broken House, both in the Cleveland-Holloway neighborhood. Miles is restoring the home in keeping with historic elements of the original house to a single family dwelling. Check back often and watch this great home come back to life.


Sunday, March 27, 2011

Lighting

Bright and early on Saturday, Nellie and I headed to Pine State Lighting to meet with the owner, Keith, and talk light fixtures. Here are few we've picked out. We still have several more lights to find, and still more finagling to stretch the budget, but over all we're really pleased with the outcome of this one. Keith was very helpful - I think we thumbed through every catalog he had.

This big boy will likely go over the kitchen table and we really love this 1920's style.

Two of these will flank the front door. Smaller versions will go around the corner on the front porch and by the back door.

These are the lights we chose for the bathrooms. We really like the retro feel of the etched glass, and think that the style will go nicely with the age of the home. Plus, they're super cheap! The four bulb model will go in the hallway bathroom, and the two bulb model in the master bath to fit over the smaller vanity.

Thursday, March 24, 2011

Rad house becoming more rad every day.

Here are some photos of things that have been happening lately at the house.

Tree down and stump to be ground tomorrow. Us - 1, Nature - 0.

My folks were able to come down and get their first look at our future home on my birthday. They had some great ideas about wiring and are very excited and supportive of this huge project.

Tub's in. Our cat Sampson loves bath time with Nellie so we already know he'll be fan.

All the windows and doors are now framed and should be installed very soon. Siding is also being replaced as needed.

The back yard is coming along and you can see all the siding that's been replaced here. Now what to do about that roof?

Small can lighting in the back of the main hallway. Most of the wiring is now done. Miles and his electrician have been great about getting this all done right and have been very accommodating of our needs.

These three windows are in the front of the kitchen and are where we'll put a dining room table. They really bring a lot of light and give a great open feel. I must say I'm pretty stoked about seeing this kitchen coming together and I'm already dreaming of all the awesomeness that I will cook up once we're moved in.


Eman and Miles discuss framing. At least I think that's what they were talking about - I don't speak Spanish well enough to know. Eman has already done so much amazing work on our house and we can't thank him enough. Hopefully the homemade chocolate chip cookies I made for all the folks working on the house helped. I really need to learn how to say "you, my friend, are a carpentry animal" in Spanish.

Job Site Trash Management

She's been managing the trash clean-up services for a total contract price of $6500. The contractor had to negotiate her down from $7850, but she feels like she's still on target to meet her margins. That's turn-key, ladies and gentlemen. So even when she's out sick from school, she's making sure that she's keeping an edge up on all the other kids by sticking to the cleanly vision of her stomping grounds. With shoes that light up, and a determination that will deter even a smoker from leaving their butt on site, she's still the cutest manager I've ever met. I'd recommend "Tate Gasch's Clean & Green Scenes" to anyone around.

Wednesday, March 23, 2011

Painting the roses red? or green? or blue?

Below are some color ideas we've come up with using the Sherwin Williams Paint Visualizer. This software is both a blessing and a curse since it basically lets you take any color in their catalog and apply it to a picture of your house. With the walls, gables, trim, accents, etc and all the paint color options the choices are basically infinite. I had to painstakingly go through the photo and mask all the different parts of the house but once that's done you can drag and drop any colors you like. We're defiantly not settled on anything as of yet. Here are a few that we like but are very open to input from others. Click any image to view it larger.

Original photo used for picking colors.

This green and purple is probably our favorite right now. Ask again in a few hours and you may get a different answer.

I'm not sure that we want to go with a yellow/tan for the base of the house but this one is still in the list of ones we like. Basically there is a brown house to the left of ours, and blue one to the right, and a yellow and green across the street. This makes picking colors slightly limiting but there are a wide range of colors in the neighborhood so really anything goes.

There seems to be a recurring green theme but like I said we're open to suggestions. We just need to come to a decision sometime in the next week or so.

Tuesday, March 22, 2011

Window Framing


The framing is up for the windows which should be installed any day now. The three windows on the left in this photo will go around the kitchen table. Thanks again to our good friend Matt for sending us up to date photos while he's out on walks with Cleveland.

Thursday, March 17, 2011

Please won't you be my neighbor?


Our friend Clare is moving out of her beautiful home here in Durham to pursue her dream job in The Windy City. We're sad to see her go - we'll miss getting to know her better and all her awesome cakes.

But this means there's a huge house now on the market. It's just shy of 2200 square feet, 4 bedrooms, and 2.5 baths. Get all the details here. The house actually faces Elizabeth St. but it's back bumps up to our future home. So I can guarantee that you'll have some hip new neighbors if you decide to take this bad boy home. It's being listed through Urban Durham Realty which was started by our Realtor Courtney James. Courtney has been an invaluable resource for us in our home buying process. Urban Durham Realty is great if you're buying or selling and they do some great stuff for the Durham community.

So check the house out and spread the word. We're looking to put some awesome people into this house so we always have kids to borrow a cup of sugar from.

It's big. It's heavy. It's wood.

Hopefully you fine readers will get my Ren & Stimpy reference. Nellie didn't. So finally the huge tree in the back yard is down and the stump has been ground down. Now grading in the back yard can get finished as well. Also - tons of electrical work was done today inside the house. I think all the wiring will be completed by Monday. Lots off balls in the air right now but we're stoked about the progress of the house. Since electrical wiring doesn't make for super interesting pictures, below are some photos sent to me today from our good friend Matt and our GC Miles.


What's missing here? A HUGE tree.

The tree's huge logs getting loaded to be hauled off.

Here you can really get a sense of how big this tree was - about 5-7 feet at the base. You can also see how much rot was really going on down by the base of the trunk. Since the tree was about 4 feet from the back of the house I feel like we did the right thing in bringing the monster down. It was only a matter of time before it started to come down on it's own on top of our roof.

Wednesday, March 16, 2011

Timber! volume 2.


The giant tree in the back yard started coming down on Monday. I think finishing taking it down has been put on hold with the rain but it should be down this week for sure. In my mind I want to take some of the wood and build a table or butcher block but with everything going on right now I have serious doubts that I'll find the time. You can see in the picture most of the big branches have been taken down and the ropes are still up for bringing down the rest.

Speaking of everything else - there is a lot going on right now. All the framing is now up in the house which means electricians are getting to work on wiring. Holes are getting cut for plumbing and I think the hardwood floors are getting installed this week as well. The windows should also be arriving this week to be installed.

Nellie and I are neck deep in lots of decision making about the house. Wiring for lights, colors for the outside, cabinets counters and fixtures for the kitchen, etc etc. It's stressful at times but also fun. Keith and Adrian of Clapp-Ferguson have been extremely helpful in guiding us on decisions - most recently the lighting layout. Between the boys and Miles, our GC, we have a wealth of knowledge on how to make this house as grand as it can be. We're very thankful to be working with such great folks on this project.

As a side note - the house next door to us (311 N Elizabeth St.) is going on the market this week hopefully we'll be posting the listing here as well to get the word out. We're very sad to be loosing Clare as a neighbor but are also excited for her new job in Chicago. That being said we want to find some awesome folks to take over her amazing house.

Sidewalk repairs slated to begin.

Our good neighbors Ken and Erin have been working to try and get the city to repair the much degraded sidewalks in the Cleveland-Holloway neighborhood for quite a while. Finally repairs are scheduled to begin for Carlton St. This is great news and everyone should submit a report to the city pointing out the needed repairs for other streets in the 'hood - Cleveland and Mallard St. are other roads that have sidewalks in desperate need of attention. Thanks to Ken and Erin and everyone who has raised the city's awareness on this issue. See the report from Erin below.


After four years of reporting the problem to the city (and I'm sure
Ken and I aren't the only ones who have been doing the reporting), Ken
got this update
today:

Request Number: 419185
Complaint Code: Sidewalk Repair
Description: Sidewalk Repair (STREET)
Problem Address: 600 CARLTON AVE , DURHAM
Prj Complete Date: 5/28/2011

Next projects: Cleveland Street and Mallard Street. If a bunch of us
start filling out the form now (which I have already done), they
might be repaired by 2015!

If you would like to share your ideas for sidewalk improvement, the
city form is available here: http://www.ci.durham.nc.us/departments/onecall/online_index.cfm
(select "sidewalk needs to be reparied" under "public works" in the
drop down menu at the top).

Erin
407 Oakwood

Thursday, March 10, 2011


Eman is tying up rope so that we can hoist this 2x10 Double LVL into place. Being 10.5 feet up on a ladder, this is a brilliant solution he had. He learned this in the marines and by living in the mountains in Honduras.


Installed, vaulted, secured.

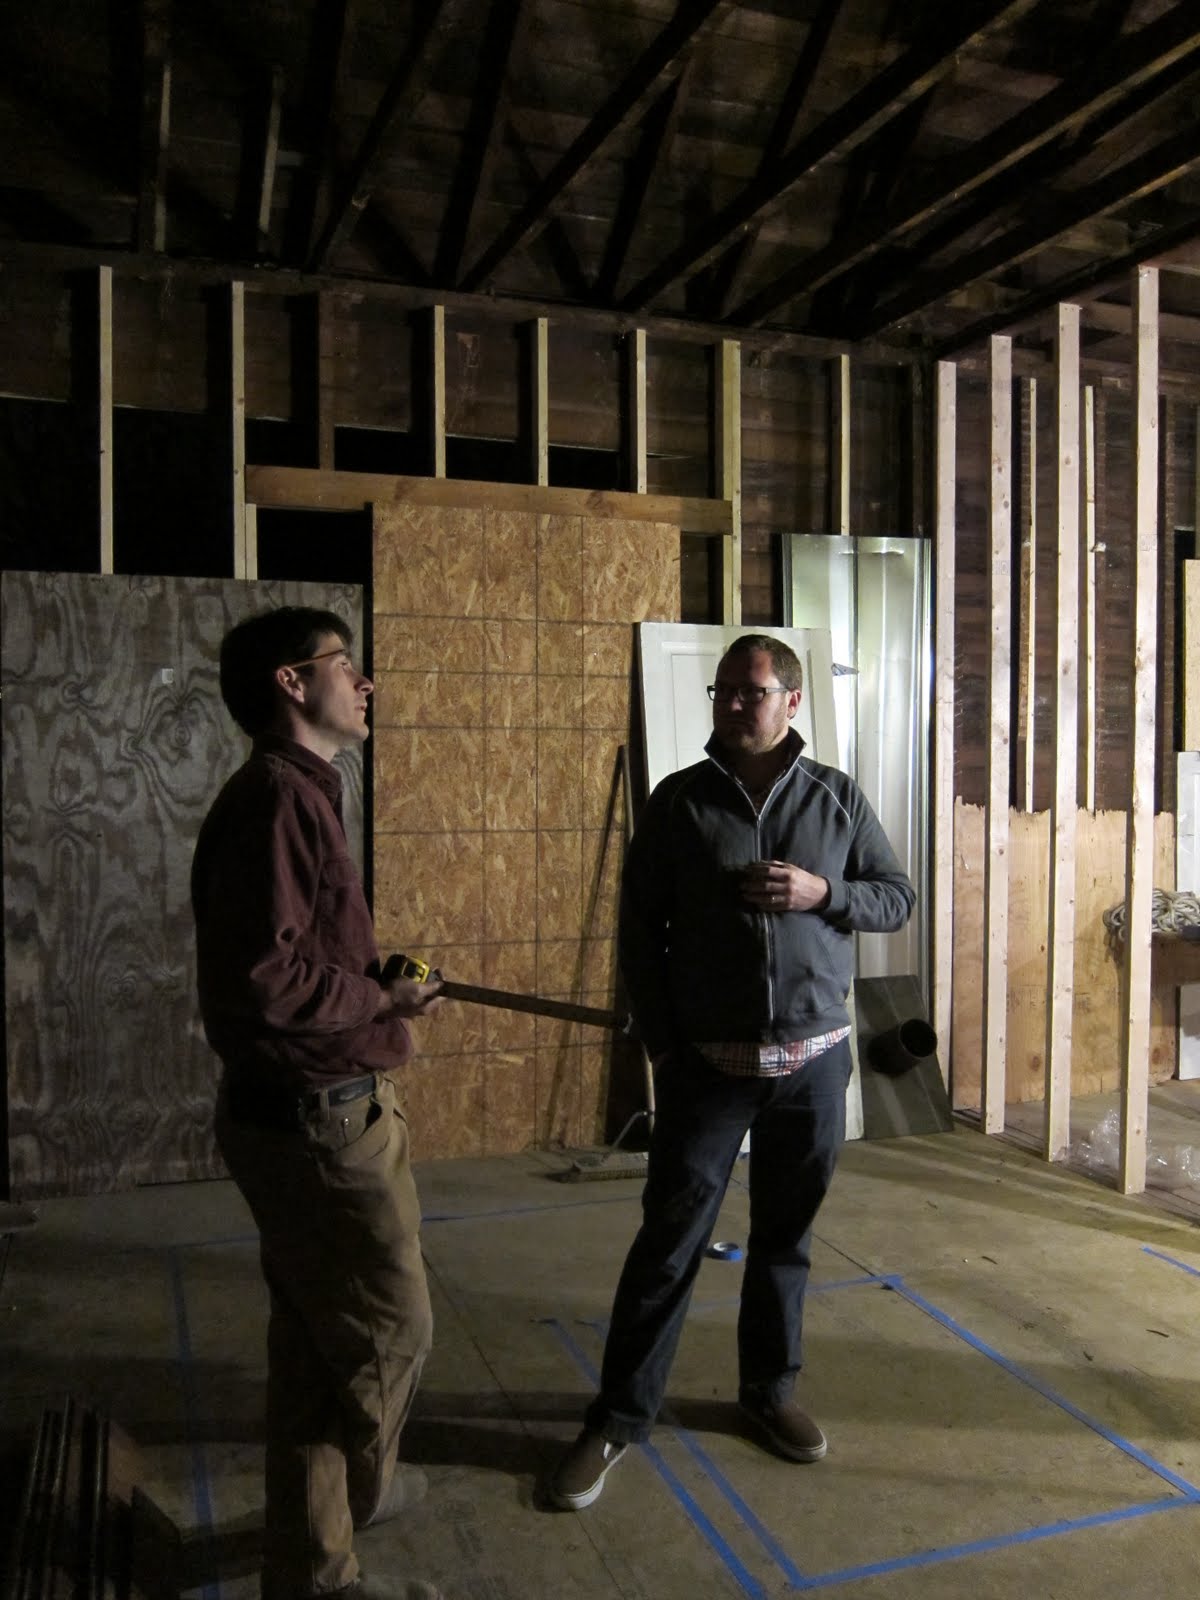
This is a before picture of the kitchen area standing in the corner next to where the sink will be. We'll have to post a picture of the same view when the windows get cut in, etc. A transition from 10.5 ft ceilings in the kitchen to an eight foot ceiling in the eat-in portion. The goal today was to install a header to be able to take out all the studs along that wall....of which two doubles remain and can be seen here in the pic.

Monday, March 7, 2011

Monday Night Planning

Craig and Miles discuss kitchen layout vs. budget and space constraints. Note blue floor tape marking potential island and cabinetry.


View from living room to dining and kitchen is now framed and looking good. A compound header will run above a small pantry to the right of the doorway and support the dropped ceiling in the dining area of the kitchen.

Sunday, March 6, 2011

Paint colors

Now we only have the impossible task of picking colors for the outside. Between the field, trim, accents, porch, doors, and mullion vent slats it's a bit overwhelming. Keith and Adrian of Clapp-Ferguson have some great ideas and have been a really big help already.

Best. Dog. Ever.

Cleveland keeps a watchful eye over construction.
Removing the fire place bricks for the guest bath.

Timber!


Unfortunately this tree in the back yard will have to come down. It's sad because it's probably as old or older than the house itself (this tree is a monster) but it's already showing signs of rot at the base. Being so close to the house, all it would take is one of those huge branches to come down to really do some damage and it only made sense to do it now while the back yard is being torn up. Anybody need some lumber for a hand carved canoe? or ark for that matter?
Drainage tubing that will go around the back of the house.

Bamboo removal.


Miles and crew got busy removing tons of over grown bamboo that was in the back yard and graded the yard. It looks barren now but Nellie and I are really excited about the potential of this back yard. Not so big that it's unmanageable but big enough for some nice garden space and perhaps for the pitter patter of little feet...and by little feet I'm referring to a dog we hope to get once we become home owners.

Floor Planning.


Nellie and Miles discuss the finer details of toilet placement in the master bathroom.

Floor Plan ver. 2.0

The floor plan has changed since Ken's original post but we're pretty excited to be moving forward with this one. The kitchen will be located on the left side of the house and we're in the process of working out the details for counters and appliances so Miles can place orders.

We're very thankful that Ken and Miles have been so open and flexible in working with us to give us the house that we really want and I highly recommend you taking a moment to check out their other projects - Ken and Miles.

Retaining wall demolition


Work is well underway and lots of balls are in the air at the same time with the construction.

Here's a good shot of the retaining wall demo. The original retaining wall was falling over and in much need of being replaced. The new wall will be slightly lower than the original (coming up about 24 inches from the sidewalk) with the front yard graded down to meet it.

A related bonus is that the neighbors a few doors down have plans to use the demoed wall chunks in the construction of the home they are working on. Check out that blog here.

There goes the neighborhood.


Well it's official - we're under contract!

Meet us - Craig Clement and Nellie Bellows. Nellie and I moved back to North Carolina about 2 years ago after a 4 year stint in Boston. I am originally from Winston-Salem, NC and Nellie grew up in Cambridge, MA, but it wasn't until our undergraduate days in Greensboro, NC that we joined forces and the rest is history.

After college we moved to Boston so that I could attend grad school which also allowed us to be closer to Nellie's family. While we loved Boston and dearly miss our friends there, it's great to be back in the south. We're currently living in Chapel Hill while the renovations on the Petty home are being completed but are very eager to become permanent residences of Durham. We've already made so many wonderful new friends in Durham and are excited about becoming more involved with the community.

Over the next few months we'll very often be over at the Petty house working with Miles and Ken on the restorations which are coming along swimmingly so far. Miles and Ken, along with our own realtor - Courtney James of Urban Durham Realty, have been amazing to work with so far and we can't wait to see the finished results and get into this wonderful home. Be sure to stop by and say hi sometime. We're looking forward to meeting all our new neighbors in Cleveland Holloway even though I feel like we know half of them already.

Saturday, February 19, 2011

Two completed replica plinth blocks for the Petty Home.
Winston pouring plaster of Paris into the mold.
Winston shown stirring plaster of Paris. Last night, Winston and his father made a silicone mold of two of the plinth blocks that were recovered from the Petty Home. The interior casings of each window and exterior door will require two plinth blocks each. Each interior door or cased opening will require four plinth blocks each. As long as Miles buys the plaster, Winston has agreed to make as many as is required for "four thousand dollars." When asked for a better rate, Winston indicated that he would do them for "about ten dollars." If I were Miles, I would ask for the last bid in writing.

Wednesday, February 16, 2011

Tuesday, February 15, 2011


One more day of foundation work left....that will round off the entire perimeter of the house. The framing on this portion of the porch has to be rebuilt. It was hanging on by a thread. Upon first glance, I had a sneaking suspicion that rebuilding the majority of the foundation was in store. I think an original 15 or so feet is still in solid shape and therefore was saved. All interior brick piers have been reinforced with stucco.

Saturday, February 12, 2011


East side getting better.

More foundation repairs...bootleg brick repairs in the past aren't cutting it. It's got to be done right.


Rear wall re-built with reclaimed brick; band joist replaced and installed with pressure treated lumber.

Wednesday, January 19, 2011

Carlton Concrete Pour


My brickmasons, two brothers, Manuel and Luis Espinosa, are probably the most talented I've seen. They have been in Durham for around 20 years, and when we arrived at the house today to get ready for the big concrete pour, Luis entered slowly, looking around, and he told me: "My mom used to live here around 14 years ago." Small world indeed! Here's a photo of underneath the rear wall of the house; 53 feet of concrete poured today with steel reinforcement. A total of 17 piers, 11 along this wall and six inside have been prepared for block and brick in the coming days. Then we can get the 53 feet of rear wall re-established onto the new foundation.

Sunday, January 2, 2011

Only original window that remained, and view of door patterns...great information to have to replicate these same window, door, and trim patterns with replicas sourced from other houses


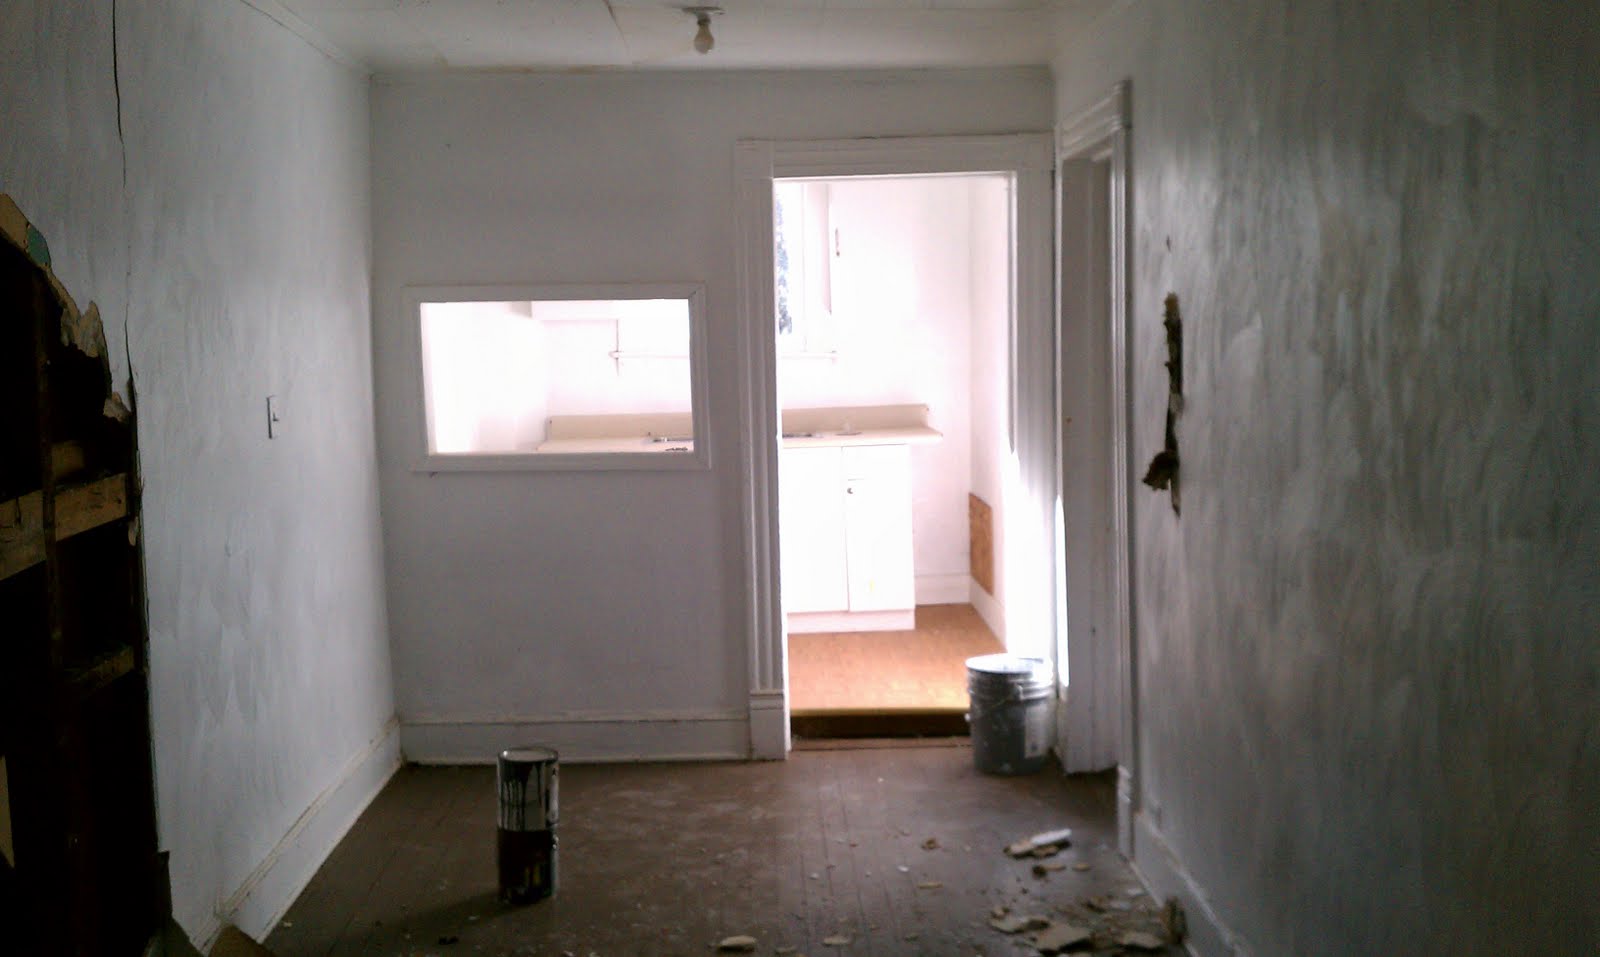
View of the central hallway upon entering the front door (BEFORE)

View of the rear perimeter band joist (removed partially) as we begin to support the house and remove it so that we can rebuild the footings and curtain walls in the rear.
View down the center hallway from the front door...

This is Eman Valle. He is a wonderful master carpenter who has been and will be implementing a good bit of the work here at the home. Without him, the neighborhood would not be quite the same. He's pictured here standing in the dining room. The floor joists had to come out temporarily (which is dirt now) so that we could assess the damage adequately to the rear band joist, a 4x8 timber, a piece of which he is holding that has been torn apart by termites. We'll end up replacing the entire band joist in the back of the house because over time, the huge oak tree back there in the backyard dropped leaves which made the soil rise to about the level of the band, making for easy access for bugs. Since the foundation was never really high to begin with, this is a result of neglect and 100 years of oak leaf shade compost. There'll be no problem growing a shade garden back there when all the work gets done.